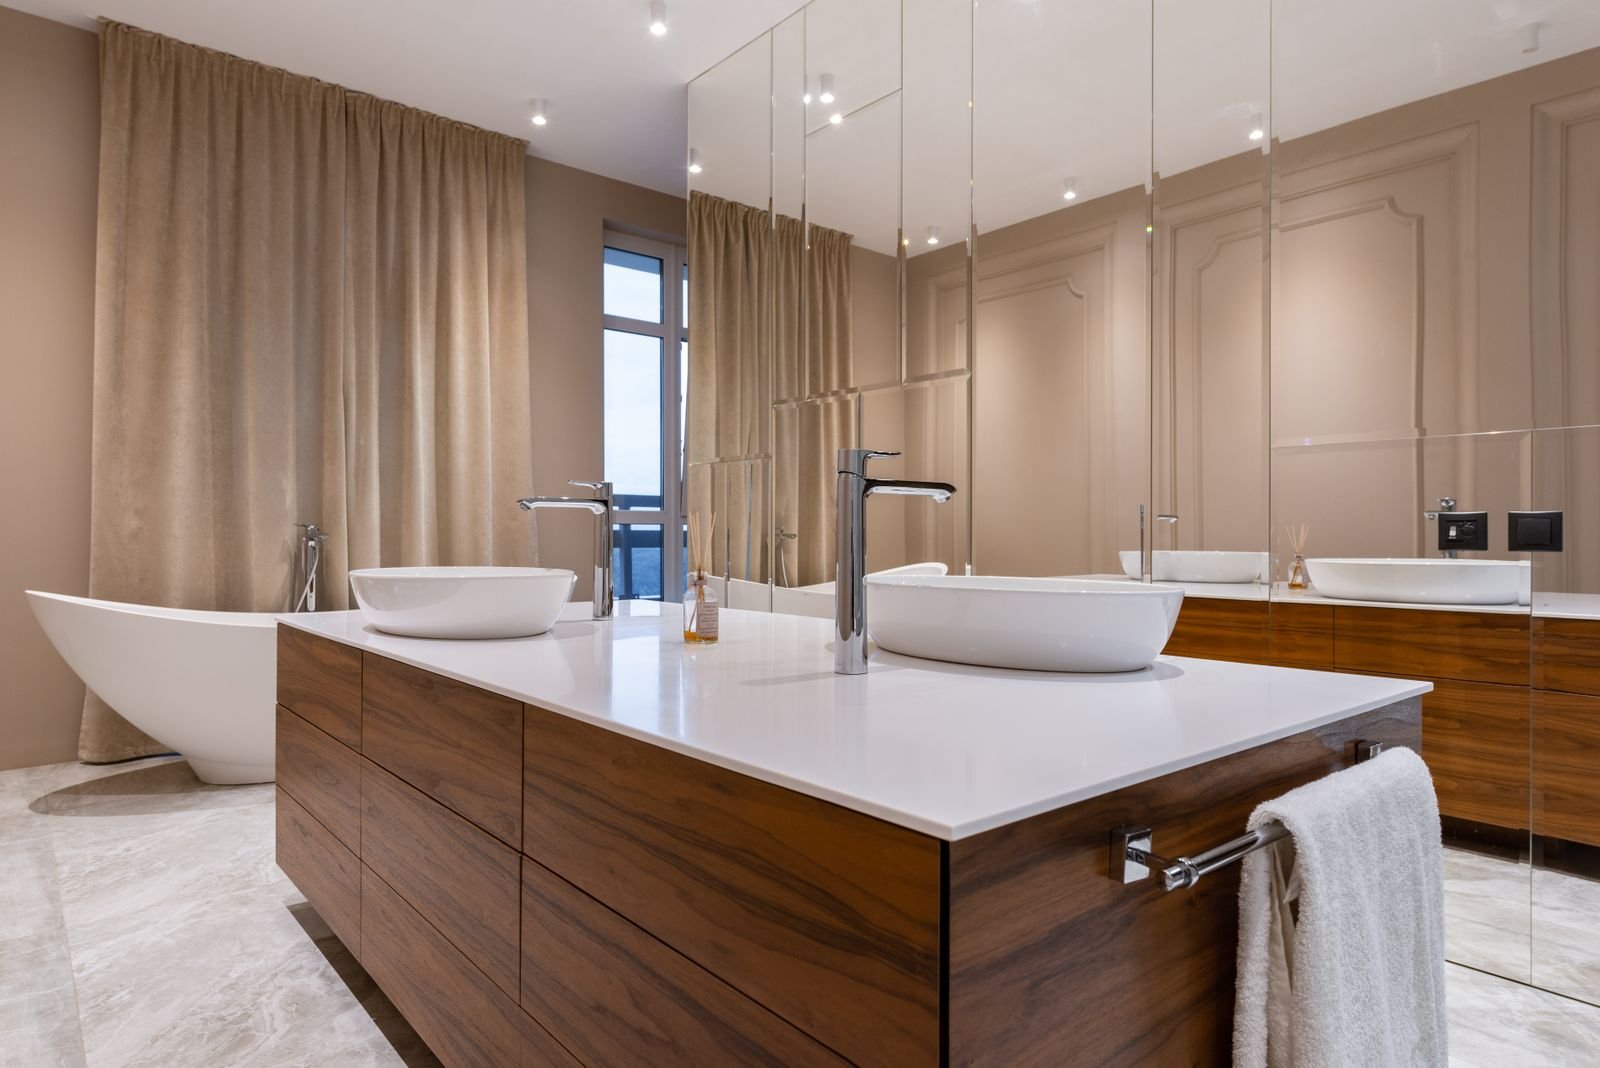
Bathroom Design in Cary, NC
Bathroom design in Cary: settle the layout, tile, fixtures and lighting before anything is torn out. Tell us about your project and we connect you with a local contractor for a free estimate.
No cost and no obligation. Tell us about your project and a local contractor will reach out to talk it through.
Bathroom Design in Cary: what to know
Bathroom design in Cary is often about rethinking rooms that were laid out for a different era. A 1990s primary bath built around a garden tub, a 1980s hall bath with a tub-shower and a single sink, or a newer home with builder-grade finishes each call for different decisions before work starts.
Design comes down to a few questions. Will the layout stay the same, or will the shower grow and the tub go? Which fixtures move, and how much plumbing does that involve? What tile, vanity, lighting and glass will you use, and are they ordered before demolition? Settling those questions first is what keeps a remodel on schedule.
A clear design also makes estimates comparable. When two contractors price the same layout and the same materials, the difference between the numbers means something.
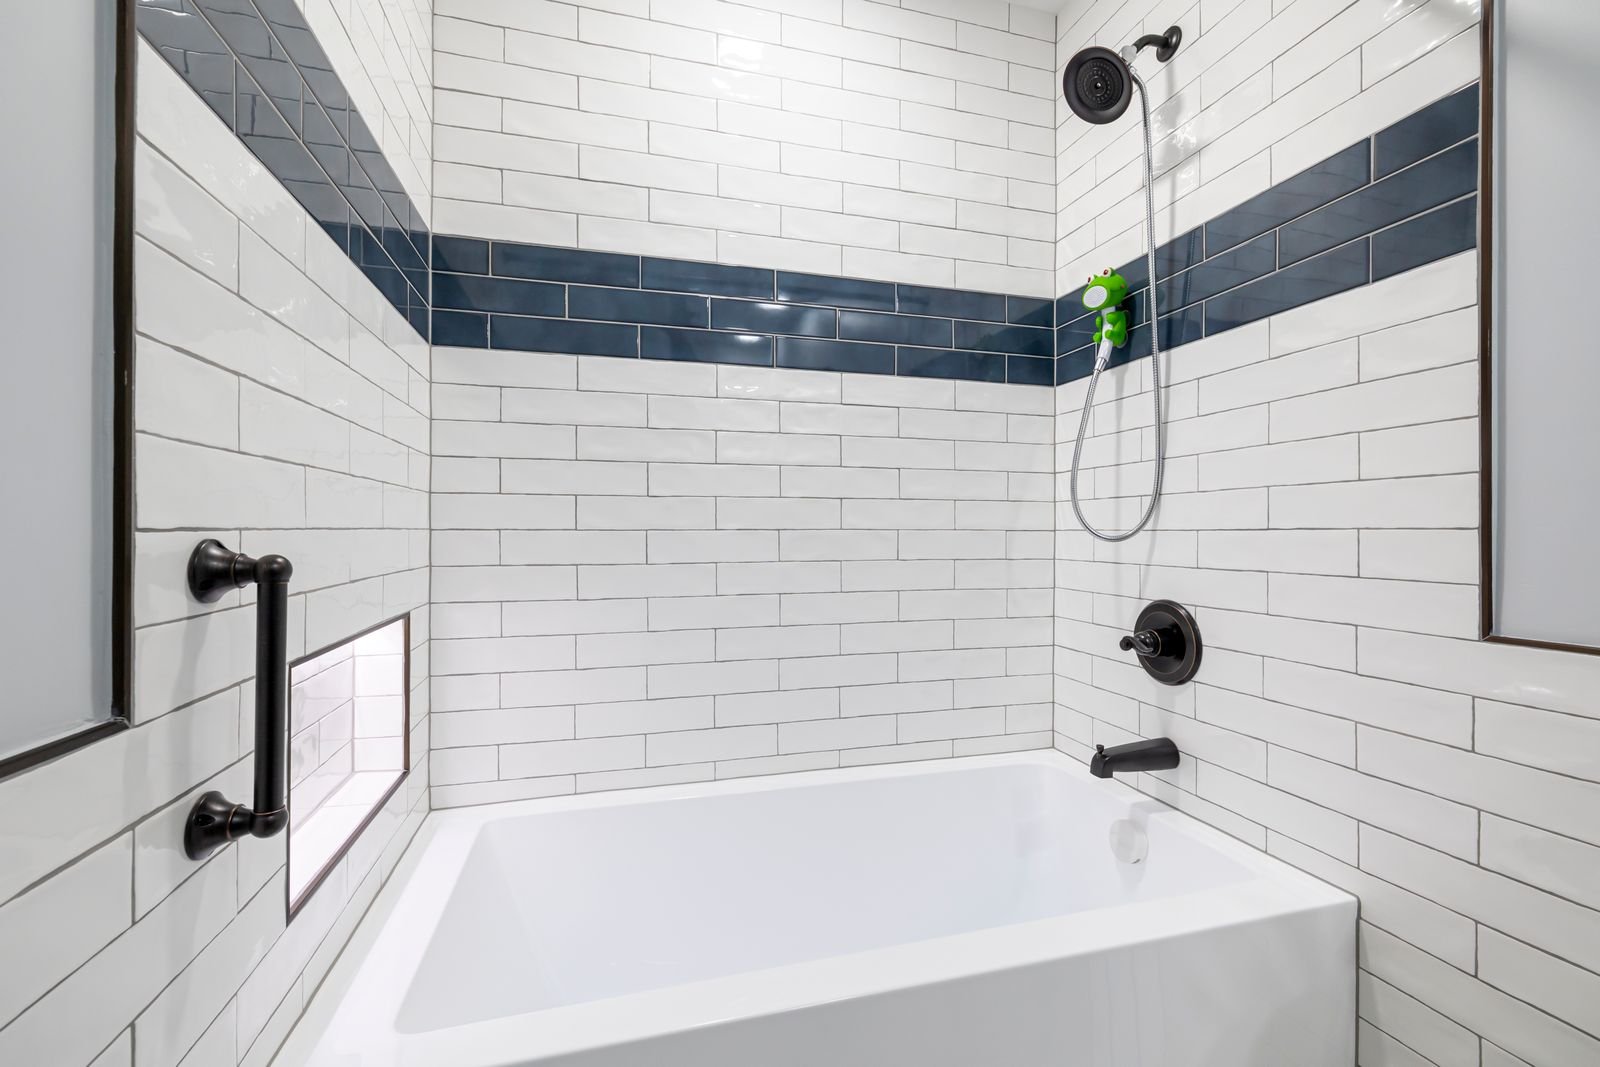
What shapes a project in Cary
Era of the home
Cary's housing ranges from 1970s planned neighborhoods to recent master-planned communities. The design starts from what's already there and what it costs to change.
Long-term plans
Many Cary owners stay put for years. Building in a curbless or low-curb shower, a bench and grab-bar blocking now costs far less than adding them later.
Permit drawings
Larger layout changes may need drawings for the permit application to the Town of Cary. The design stage is the time to produce them.
What the job involves
- Measurements and photos of the existing room
- Layout options with fixture locations and clearances
- Tile, vanity, fixture and lighting selections
- Written scope covering every task
- Orders placed so materials arrive before work starts
For a fuller walkthrough of each step, see our guide to bathroom design in Raleigh.
What affects the price
- Whether the design keeps the existing layout or moves fixtures
- How far the layout changes
- Material and fixture choices
- Number of design rounds
- Whether drawings are needed for permits
The contractor you're matched with gives you a written estimate after seeing the room.
Bathroom Design in Cary: common questions
Should I design my Cary bathroom before getting estimates?
It helps. Estimates are more accurate and easier to compare when everyone is pricing the same layout and materials.
Can the contractor help with design?
Many remodeling contractors help with layout and selections. Ask the one you're matched with how they handle design.
What's the most common design change in Cary primary baths?
Removing an unused garden tub to make room for a larger shower, often with a second sink or more storage.
How far ahead should I order materials?
Order special items like glass, vanities and some tiles before demolition. Lead times can run weeks.
Are you a design firm?
No. We're a referral service connecting Cary homeowners with local contractors.
Bathroom Design in nearby cities
Ready to describe your project? Request a free estimate.
Planning bathroom design in Cary?
Tell us about the bathroom. We pass your project to a local contractor serving Cary who contacts you to arrange an estimate.
We are a referral service, not a contractor. Submitting a request is free and does not commit you to anything.