Walk-In Shower Installation in Raleigh, NC
A low or curbless shower with glass or an open entry. Tell us about your bathroom and we connect you with a local Raleigh contractor who builds walk-in showers and will contact you for a free estimate.
No cost and no obligation. Tell us about your project and a local contractor will reach out to talk it through.
What walk-in shower installation involves
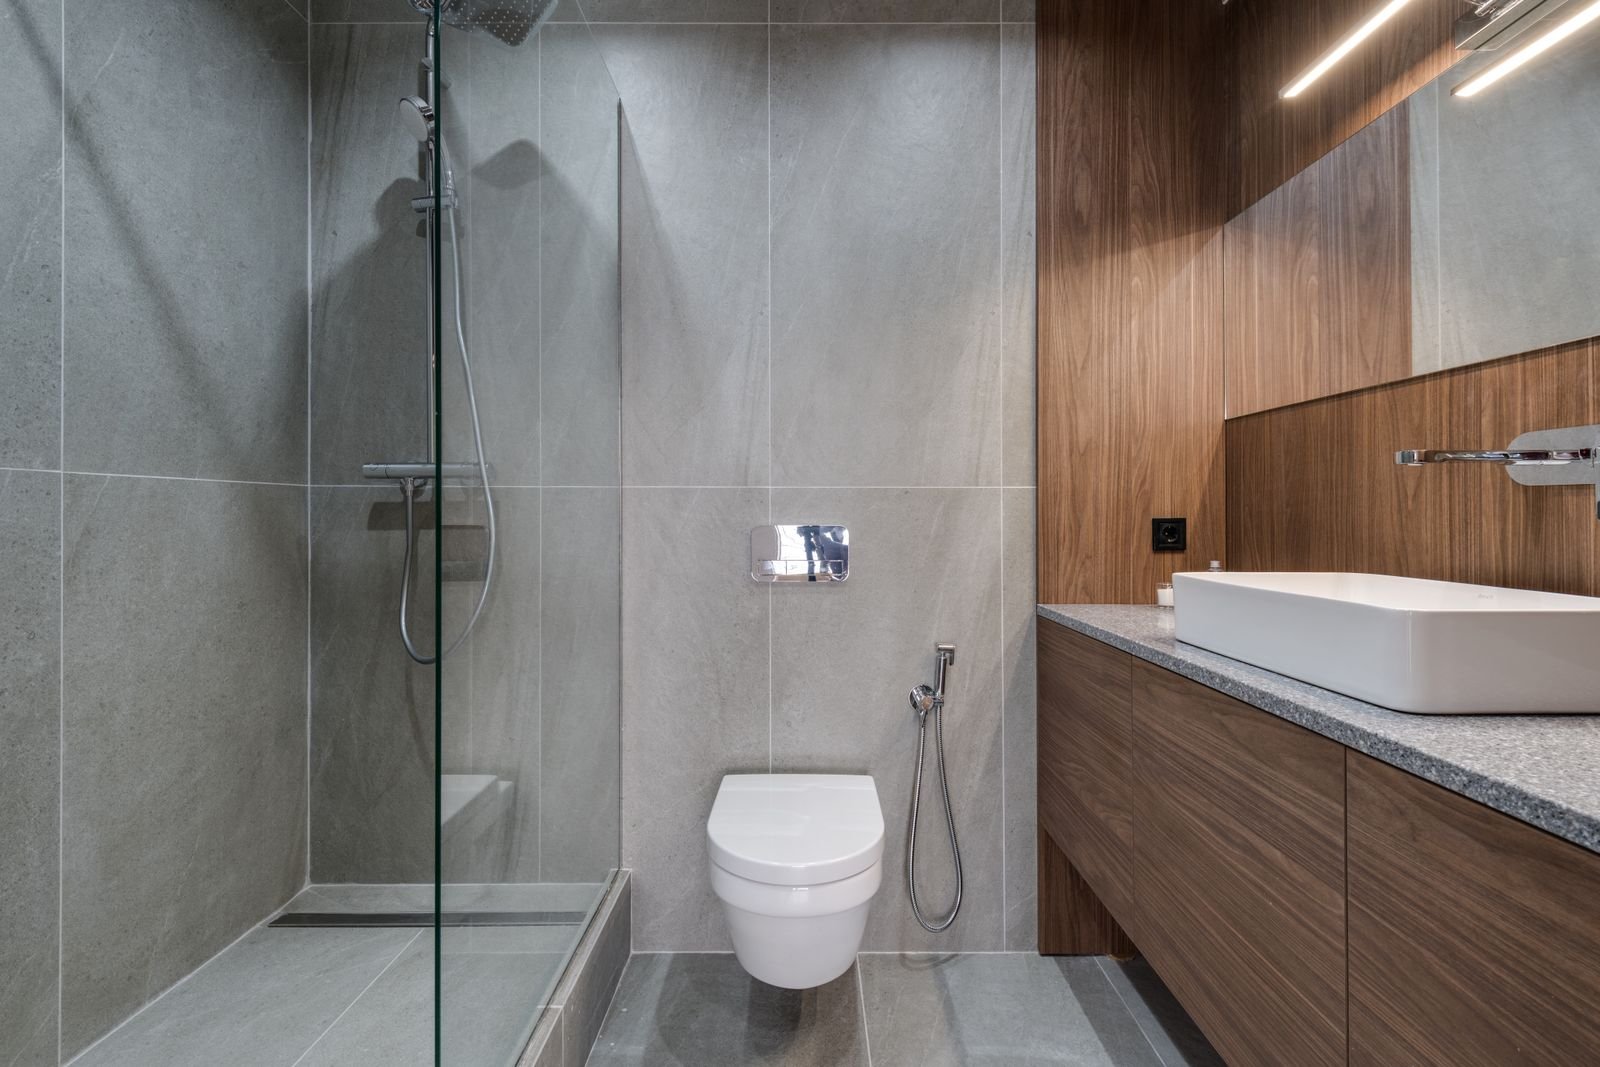
A walk-in shower is built so you step in, not over. The entry is either a very low curb or no curb at all, the floor slopes to a drain, and the walls are tile or solid panels with glass or an open end instead of a framed door.
Everything depends on the floor. Water has to run toward the drain and stay inside the shower, which means a properly sloped floor and continuous waterproofing that runs under the tile and up the walls. A low-curb shower can be built on top of the existing floor. A truly curbless shower needs the shower area set lower than the bathroom floor so the slope can start at the entry.
How that's done depends on what's under the bathroom. Over a crawl space or a second-floor joist system, the framing can sometimes be lowered or reworked, which can count as structural work. On a slab, the concrete is cut and recessed. A linear drain along the back or the entry is a common way to make the slope simpler, since the floor only has to pitch in one direction.
The parts of the job
Floor and drain
Point drain with a four-way slope, or a linear drain with a single slope. Linear drains suit large-format tile and curbless entries.
Waterproofing
A membrane system under the tile, on the floor and up the walls, with sealed seams and corners. This is the part you can't see and shouldn't skimp on.
Walls, glass and valve
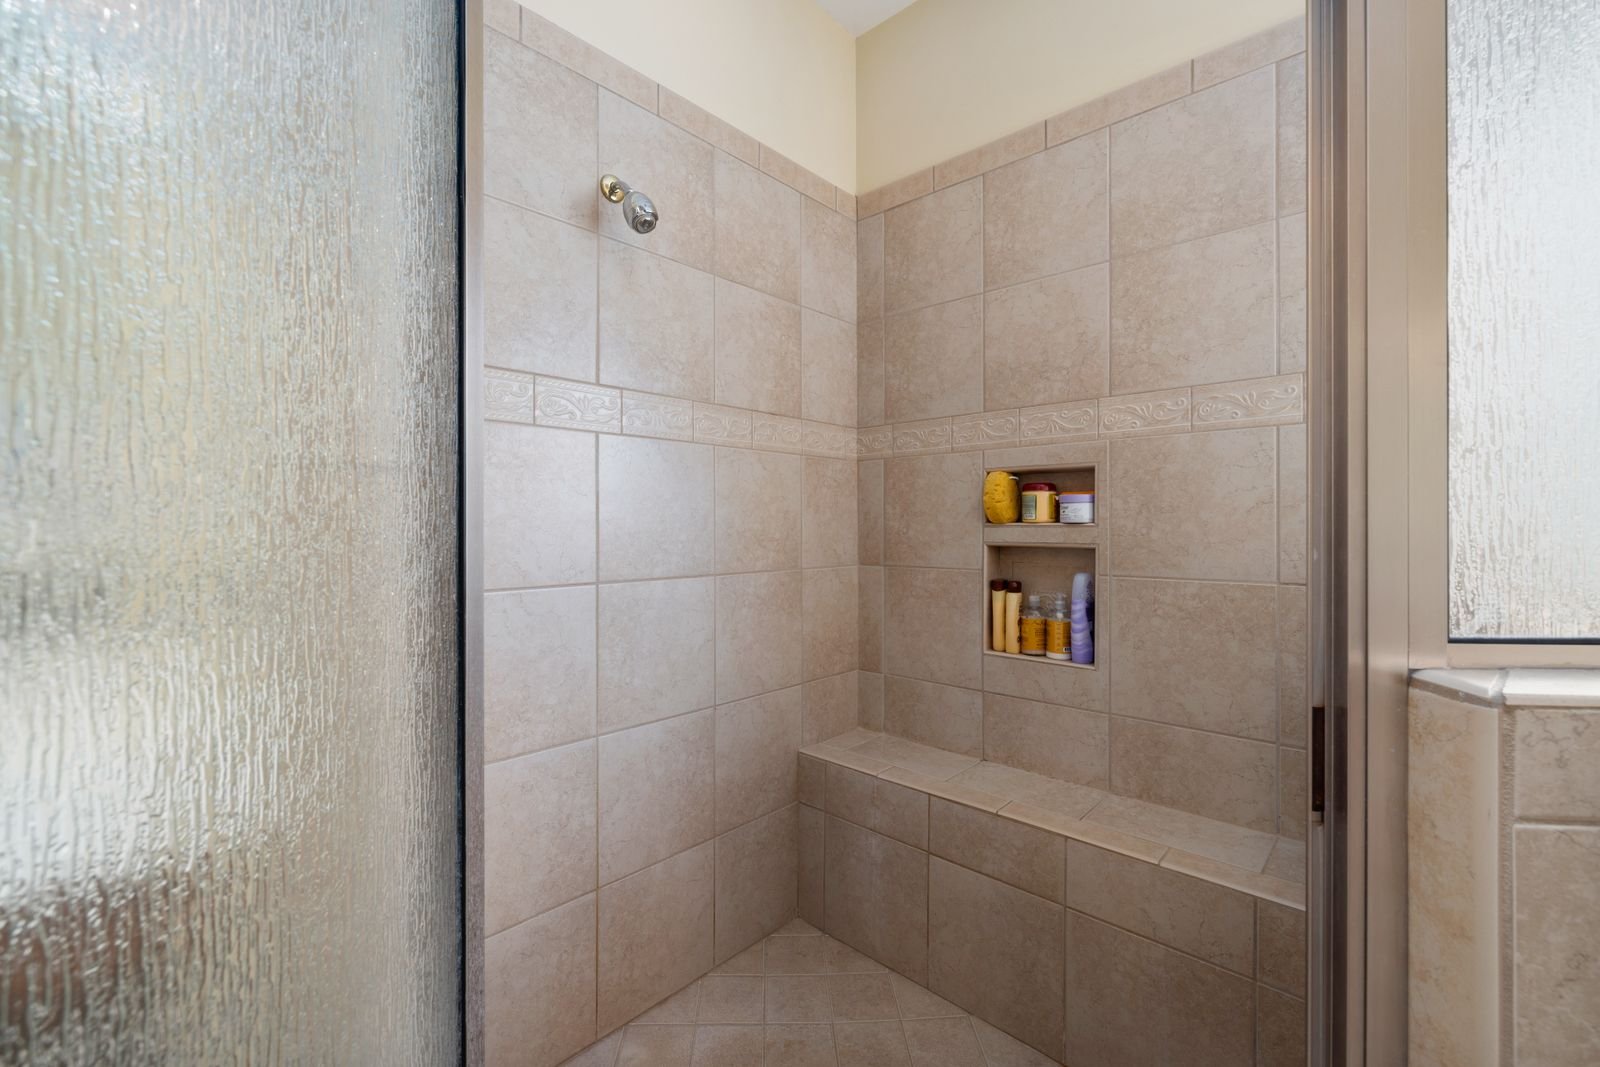
Tile or panels, a fixed glass panel or full enclosure, plus a new pressure-balanced or thermostatic valve, showerhead and often a handheld on a slide bar.
Why homeowners choose a walk-in shower
It's the shower that still works if mobility changes: no step, room for a bench, and space to add grab bars.
A frameless panel and continuous floor tile make a smaller bathroom feel larger.
It replaces an aging tub-shower or a cramped fiberglass stall with something built to last.
What you get
- No step or a minimal curb at the entry
- Open, clean look with fixed glass or no door
- Easier to clean with fewer frames and tracks
- Room to plan a bench, niches and grab bars
How a walk-in shower installation project usually runs
Check the floor structure
Slab or framing, and how much depth is available for a recessed pan.
Demolition
Old shower or tub removed, floor opened where the shower will be recessed.
Drain and valve rough-in
Drain set at the right height, valve and outlets placed, inspected where permitted.
Slope and waterproof
Floor sloped to the drain, membrane installed and flood-tested before tile.
Tile and fixtures
Floor and wall tile, niches, bench, trim and showerhead.
Glass
Panel or enclosure measured after tile and installed last.
What to think about first
- Curbless is not always possible without structural work. Ask the contractor to check the framing or slab before you settle on the design.
- Without a door, splash depends on how the shower is laid out. A longer shower, a panel that covers the showerhead, and a head that points away from the opening all help.
- Large-format tile looks clean but is harder to slope in two directions. A linear drain solves that.
- Plan grab-bar blocking now, even if you don't need bars yet.
Walk-In Shower Installation questions
What's the difference between a walk-in shower and a curbless shower?
Every curbless shower is a walk-in shower, but not every walk-in shower is curbless. A walk-in may have a low curb of an inch or two, while a curbless shower has a flush transition from the bathroom floor.
Will water get out of a doorless walk-in shower?
Not if it's laid out well. The floor slope, the shower's length, where the showerhead points and a glass panel covering the spray zone are what keep water in. Talk through those with the contractor.
Can a curbless shower be built on a slab?
Yes, but the slab usually has to be cut and recessed so the shower floor sits lower than the rest of the room. That's more work than a low-curb build on top of the existing floor.
How long does a walk-in shower take to install?
Usually a couple of weeks of work for a tiled walk-in, longer for curbless builds that involve floor recessing. Glass is installed last, after tile, and often has its own lead time.
Do I need a permit?
If the drain moves, the valve is new or the floor framing changes, a permit is normally required under North Carolina law. Inside Raleigh city limits that's the City of Raleigh; the contractor usually handles it.
Are you the company that builds the shower?
No. We connect you with an independent local contractor who contacts you for an estimate. You decide whether to hire them.
Other projects in Raleigh
Walk-In Shower Installation near Raleigh
Ready to talk about walk-in shower installation?
Tell us what you want to change. We pass your project to a local bathroom contractor who contacts you to set up an estimate.
We are a referral service, not a contractor. Submitting a request is free and does not commit you to anything.