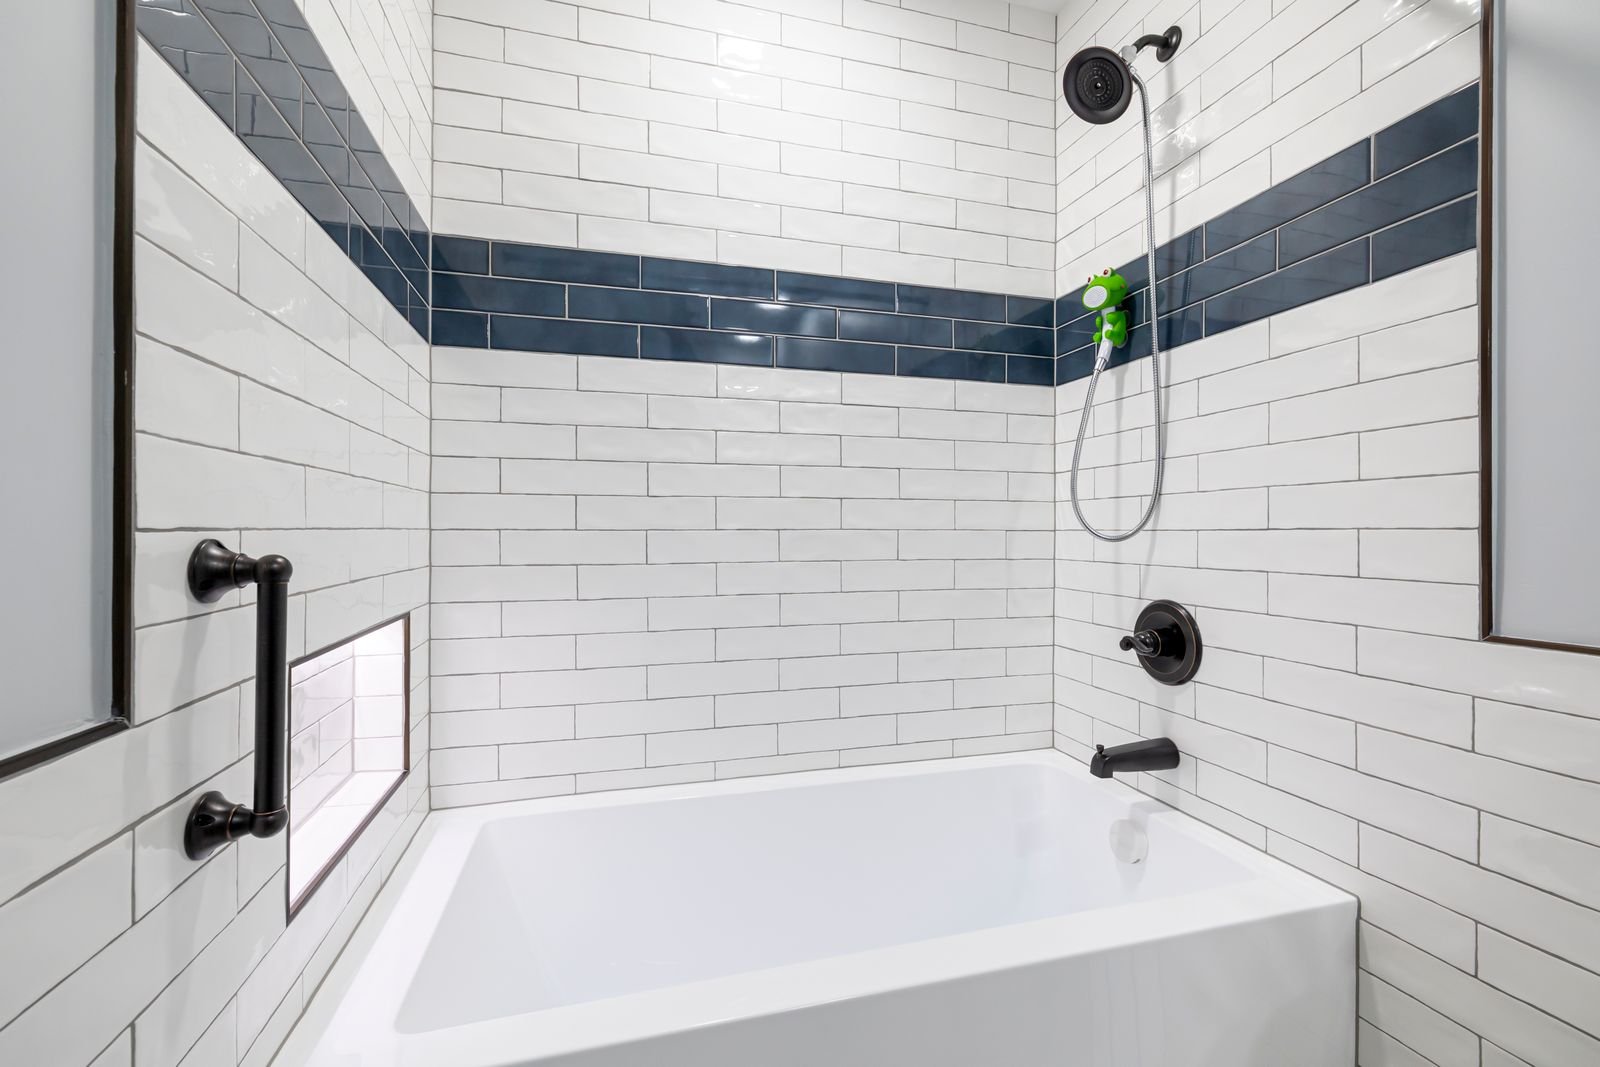
Bathroom Design in Raleigh, NC
Make the decisions before the demolition. Tell us about your bathroom and we connect you with a local Raleigh contractor who can help plan the layout, fixtures and finishes and will contact you for a free estimate.
No cost and no obligation. Tell us about your project and a local contractor will reach out to talk it through.
What bathroom design involves
Bathroom design is the planning that happens before anything is torn out: where everything goes, what it's made of, and exactly what the job includes. The result is a clear plan and scope, so estimates are comparable and the build doesn't stall waiting on decisions.
Layout comes first. Bathrooms have firm minimum clearances. The residential code that North Carolina adopts sets out space beside and in front of the toilet and a minimum size for showers. Keeping fixtures where the plumbing already is costs less; moving them opens up better layouts and adds plumbing work.
Then come selections: tile for floors, walls and the shower; the vanity and top; tub or shower fixtures and their finish; lighting at the mirror and overhead; storage; and ventilation. Bathrooms need an exhaust fan vented outside, and in Raleigh's humid summers a quiet, properly sized fan that people actually run is worth planning for.
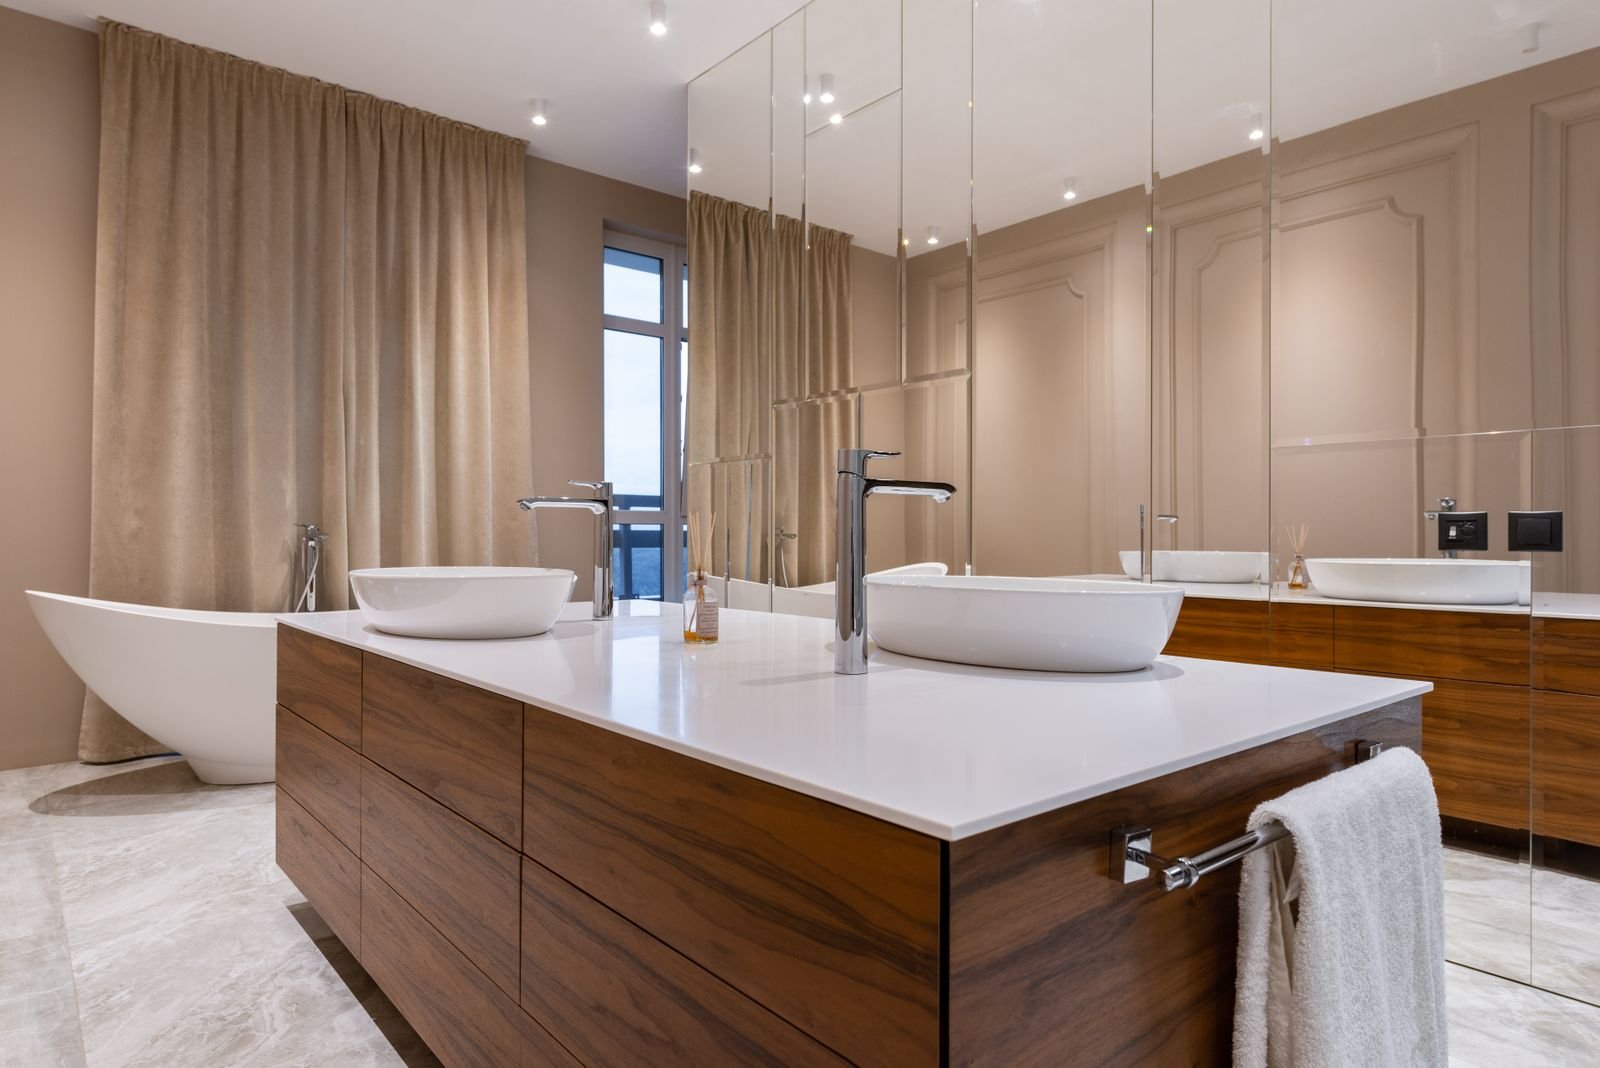
The parts of the job
Layout
Where the vanity, toilet, shower and tub go, door swing, clearances and whether anything moves.
Selections
Tile, vanity, countertop, fixtures, finishes, glass, lighting and hardware, chosen and ordered before work starts.
Scope
A written list of what's included, from demolition and plumbing changes to paint and trim, so quotes cover the same work.
Why plan before you build
Changes made mid-project are where schedules slip and budgets grow. Deciding first avoids most of them.
Special-order items like tile, glass and vanities can take weeks. Choosing early means they arrive before they're needed.
A clear scope lets you compare estimates fairly instead of guessing what each one includes.
What you get
- A layout that works for how you use the room
- Materials chosen together so finishes match
- Long-lead items ordered on time
- A scope that makes estimates comparable
How a bathroom design project usually runs
Talk about goals
Who uses the room, what bothers you about it now, and your budget range.
Measure the room
Walls, windows, ceiling height, and the existing plumbing and electrical locations.
Layout options
Keep the layout or move fixtures, with the trade-offs explained.
Choose materials
Tile, vanity, top, fixtures, lighting and glass.
Finalize the scope
A written list of every task and selection.
Hand off to the build
Orders placed, schedule set, permits applied for where required.
What to think about first
- Bring photos of bathrooms you like and a list of what doesn't work in yours now. Both speed up the conversation.
- Decide early whether fixtures will move. It's the biggest single driver of plumbing work and cost.
- Plan lighting in layers: overhead, at the mirror, and in the shower where a wet-rated fixture is allowed.
- Think about the next ten years: a bench, blocking for grab bars, or a curbless entry are far easier to build in now.
Bathroom Design questions
Do I need a design before getting estimates?
You don't have to have one, but estimates are more accurate and easier to compare when everyone is pricing the same layout and materials.
Can the contractor help with design?
Many remodeling contractors help with layout and selections as part of their process, and some work with designers. Ask the contractor you're matched with how they handle it.
What clearances does a bathroom need?
The model residential code adopted in North Carolina generally requires at least 15 inches from the center of a toilet to a side wall or fixture, 21 inches of clear space in front of it, and a shower of at least 900 square inches with a 30-inch minimum dimension. Confirm current requirements with your contractor or the permitting office.
How long does the design stage take?
From a few days for a straightforward refresh to a few weeks for a full remodel with custom selections. The more decided before work starts, the smoother the build.
What tile works best in a bathroom?
Porcelain is durable and low-maintenance. Natural stone looks great and needs sealing. Smaller tiles give better grip on shower floors; large-format tiles mean fewer grout lines on walls.
Are you a design firm?
No. We're a referral service. We pass your project to an independent local contractor who contacts you about planning and an estimate.
Other projects in Raleigh
Bathroom Design near Raleigh
Ready to talk about bathroom design?
Tell us what you want to change. We pass your project to a local bathroom contractor who contacts you to set up an estimate.
We are a referral service, not a contractor. Submitting a request is free and does not commit you to anything.