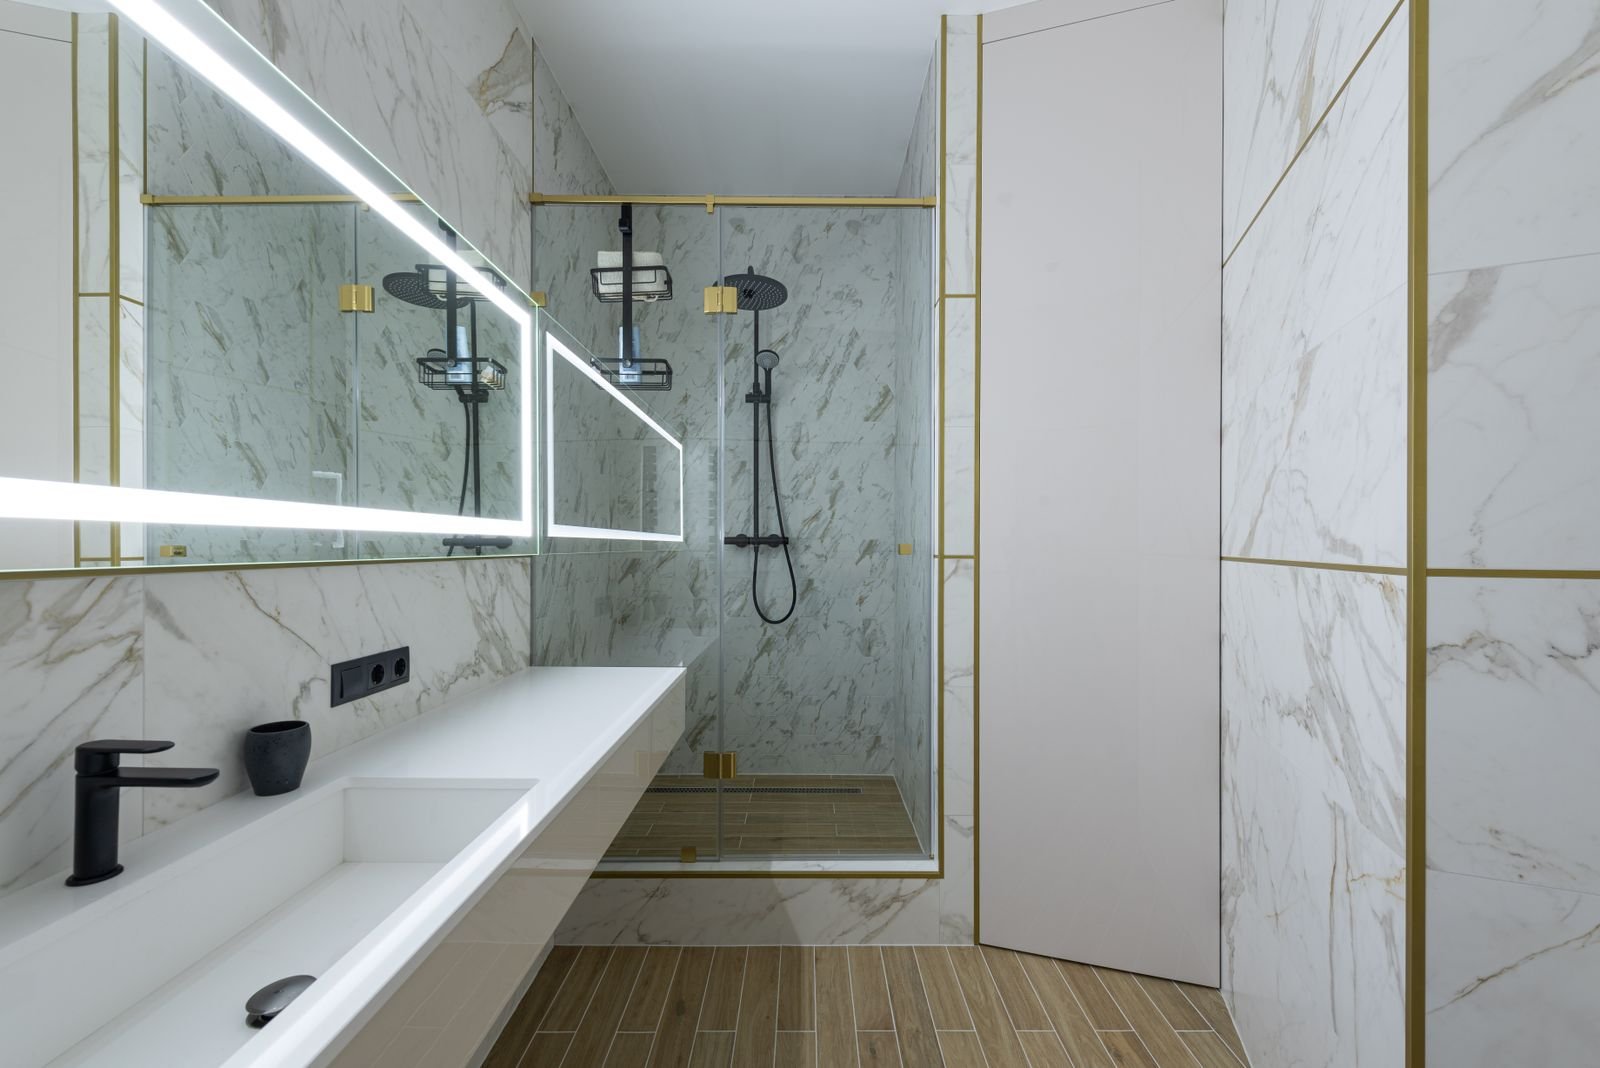
Tub to Shower Conversion in Raleigh, NC
Swap a tub you never use for a shower you will. Tell us about your bathroom and we connect you with a local Raleigh contractor who handles tub to shower conversions and will contact you for a free estimate.
No cost and no obligation. Tell us about your project and a local contractor will reach out to talk it through.
What a tub to shower conversion involves
The old tub comes out, usually along with the bottom rows of wall tile or the old surround, since a tub's flange sits behind the wall finish. What goes back in is a shower built for the space: a waterproofed base or pan, new wall surround or tile, a door, fixed glass panel or curtain, and a shower-only valve and head.
The plumbing is where conversions differ from a cosmetic job. A tub drain sits at one end of the tub; a shower drain usually needs to sit in the base, so the drain line moves. The valve often goes higher on the wall and the old tub spout outlet gets capped. In a home on a crawl space, which describes a lot of older Raleigh houses, that drain work is done from underneath. On a slab, the concrete has to be opened to reroute it, which adds time and cost.
Most conversions go into the same five-foot alcove the tub occupied. That gives you a shower roughly 60 inches wide, noticeably roomier than a standard tub-shower once the tub wall is gone.
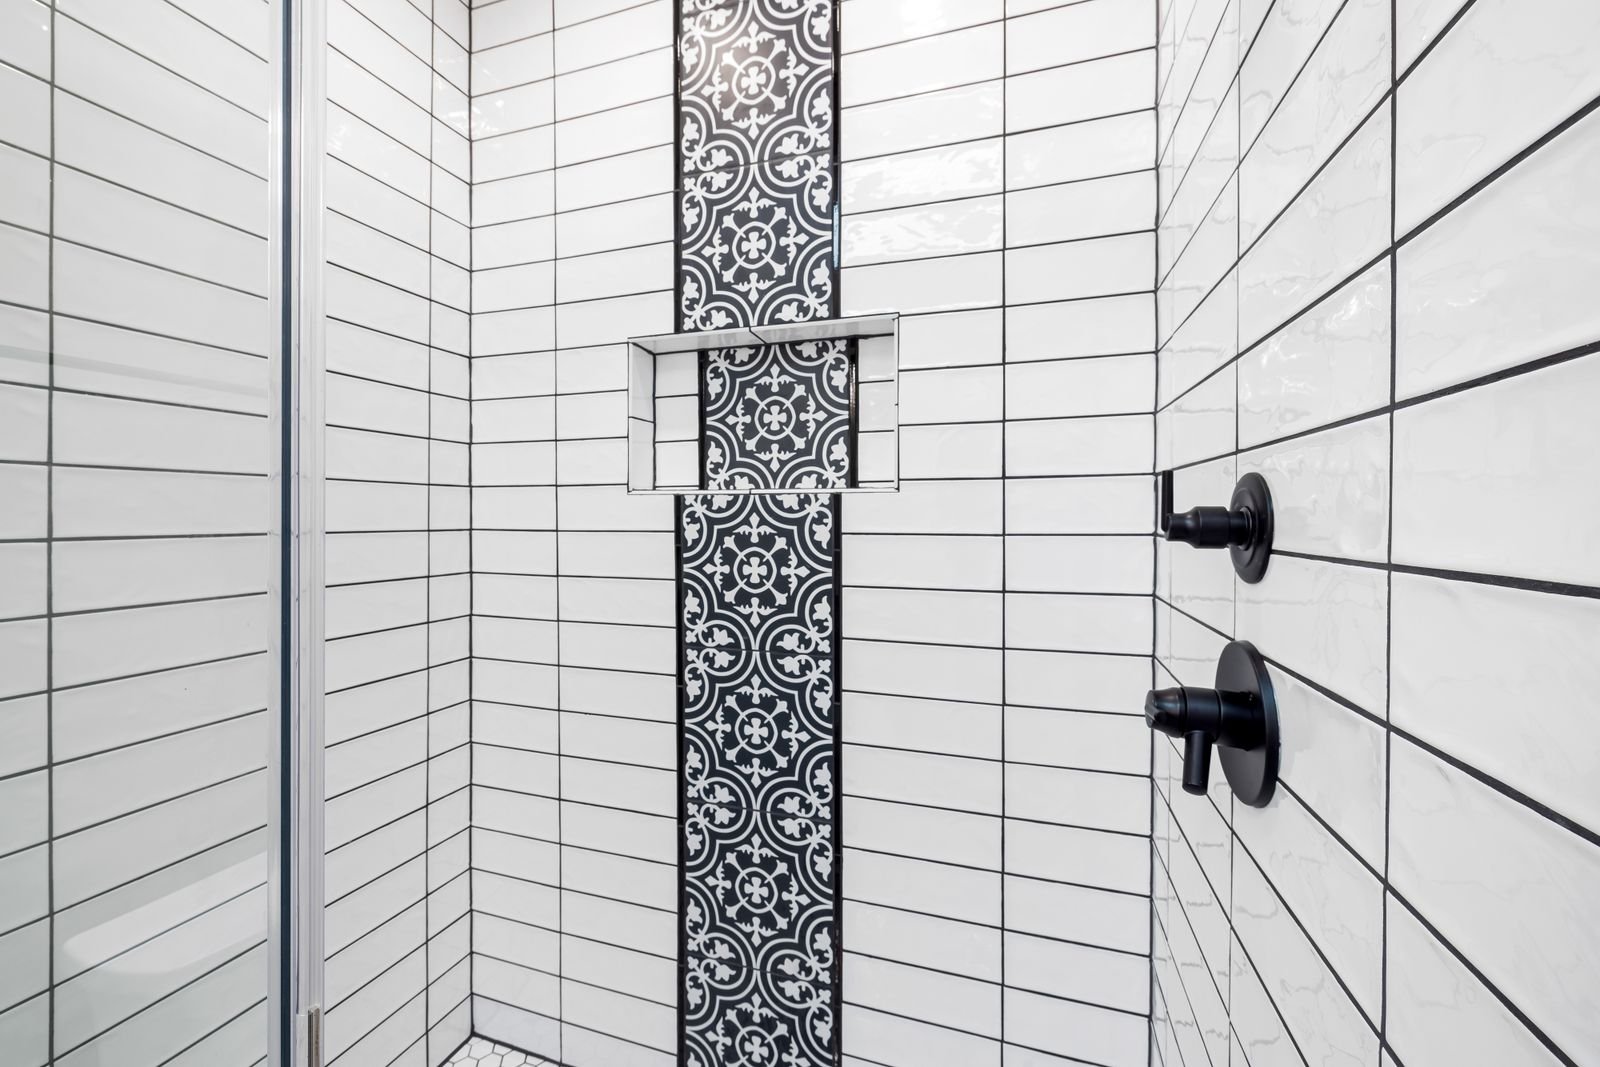
The parts of the job
The base
A one-piece acrylic or composite base installs quickly and is easy to keep watertight. A tiled base on a waterproofed, sloped mortar bed lets you choose any size and finish, and takes longer.
The walls
Solid-surface or acrylic panels go up fast with few grout lines to clean. Tile gives you the look you want, provided the backer board and waterproofing behind it are done properly.
The entry
A low threshold with a sliding or hinged glass door, a fixed glass panel, or a curtain. Glass is usually measured after the walls are finished, so it tends to arrive last.
Why Raleigh homeowners convert
Stepping over a tub wall gets harder over time, and a low-threshold shower is the change that solves it.
Many homes built in North Raleigh in the 1990s and 2000s have a primary bath with both a large soaking tub and a small stall shower. Converting frees up space for one shower that is actually comfortable.
A shower uses the floor area better in a narrow hall bath, and grab bars and a bench are easy to plan in from the start.
What you get
- Easier, safer entry with a low or no threshold
- More usable shower space in the same footprint
- Room for a built-in bench, niche or grab bars
- Fresh waterproofing where an old tub surround may have been leaking for years
How a tub to shower conversion project usually runs
Measure and decide the base
Alcove size, base type and where the drain will land.
Remove the tub
Out comes the tub, surround and damaged drywall or backer. Rot or old leaks show up here.
Plumbing changes
Drain relocated, shower valve installed, rough-in inspected where a permit applies.
Base and waterproofing
Pan or base set, walls boarded and waterproofed, flood-tested where tile is used.
Walls and fixtures
Panels or tile, trim kit, showerhead, niche and accessories.
Glass and finish
Door or panel measured and installed, caulked, and the area cleaned up.
What to think about first
- Keep at least one bathtub in the house if you have small children or think a future buyer might. Converting the only tub can narrow your resale market.
- Find out whether your home is on a crawl space or a slab before comparing quotes. It changes how the drain gets moved.
- Moving a drain is a change in the design of the plumbing, which under North Carolina law normally needs a permit. Inside Raleigh city limits that goes through the City of Raleigh. Make sure your contractor pulls it if needed.
- Decide on glass early. It's often the longest lead item and the shower can't be used as finished until it's in.
Tub to Shower Conversion questions
How long does a tub to shower conversion take?
Prefabricated base and panel systems can be done in a few days of work. Tiled showers take longer because the waterproofing and mortar need time to cure. Custom glass is usually measured after the walls are done and can add a wait at the end.
Can a shower go in exactly where my tub was?
Usually, yes. Most conversions reuse the five-foot alcove. The main changes are moving the drain to suit the new base and replacing the tub-and-shower valve with a shower valve.
Do I need a permit for a tub to shower conversion in Raleigh?
Often. North Carolina exempts some single-family work under $40,000 from building permits, but not work that changes the design of plumbing, and moving a drain does. Confirm with the City of Raleigh (or your county if you're outside city limits).
Will removing my only tub hurt resale value?
It can in a house that buyers expect to suit families with young children. If you have another tub elsewhere in the house, it rarely matters. It's worth thinking through before you commit.
Can I add a bench or grab bars?
Yes, and it's much easier while the walls are open. Grab bars need solid blocking behind the wall, so mention them before the walls close up.
Who will do the work?
An independent local contractor. We're a referral service: you tell us about the project, we pass it to a contractor, and they contact you for an estimate.
Other projects in Raleigh
Tub to Shower Conversion near Raleigh
Ready to talk about tub to shower conversion?
Tell us what you want to change. We pass your project to a local bathroom contractor who contacts you to set up an estimate.
We are a referral service, not a contractor. Submitting a request is free and does not commit you to anything.