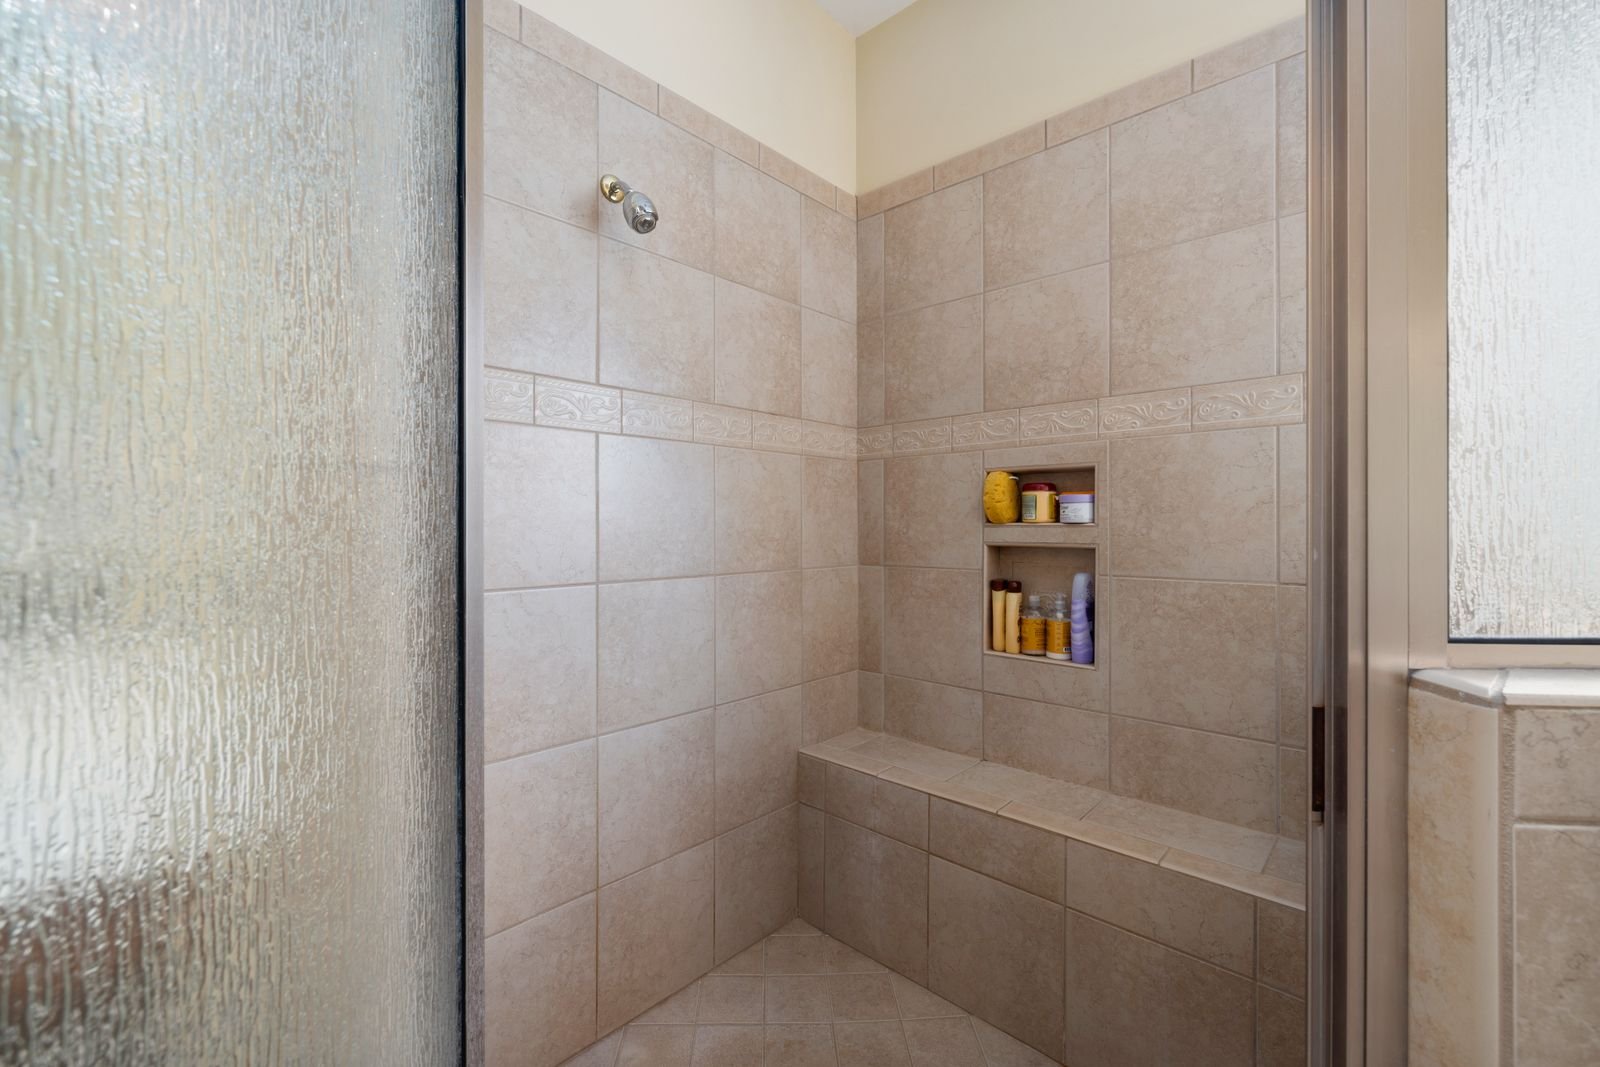
Walk-In Shower Installation in Cary, NC
Walk-in shower installation in Cary, from low-curb tiled showers to curbless entries planned for the long term. Tell us about your bathroom and we connect you with a local contractor for a free estimate.
No cost and no obligation. Tell us about your project and a local contractor will reach out to talk it through.
Walk-In Shower Installation in Cary: what to know
Walk-in shower installation in Cary often comes up when owners plan to stay in their home for good. Cary's established neighborhoods have plenty of long-time residents, and a walk-in shower with a low or no curb, a bench and blocking for grab bars is one of the most practical changes for living in a house longer.
Whether the entry can be truly curbless depends on construction. Many Cary homes are built on crawl spaces, where the floor framing under a first-floor bathroom can sometimes be lowered or reworked to recess the shower. On a slab, the concrete has to be cut. Upstairs, the joists determine how much depth is available. A low curb of an inch or two avoids most of that work and still makes stepping in easy.
The parts you don't see decide whether a walk-in shower lasts: a floor sloped correctly to the drain and a continuous waterproofing membrane under the tile. Ask any contractor which system they use and whether they flood-test before tiling.
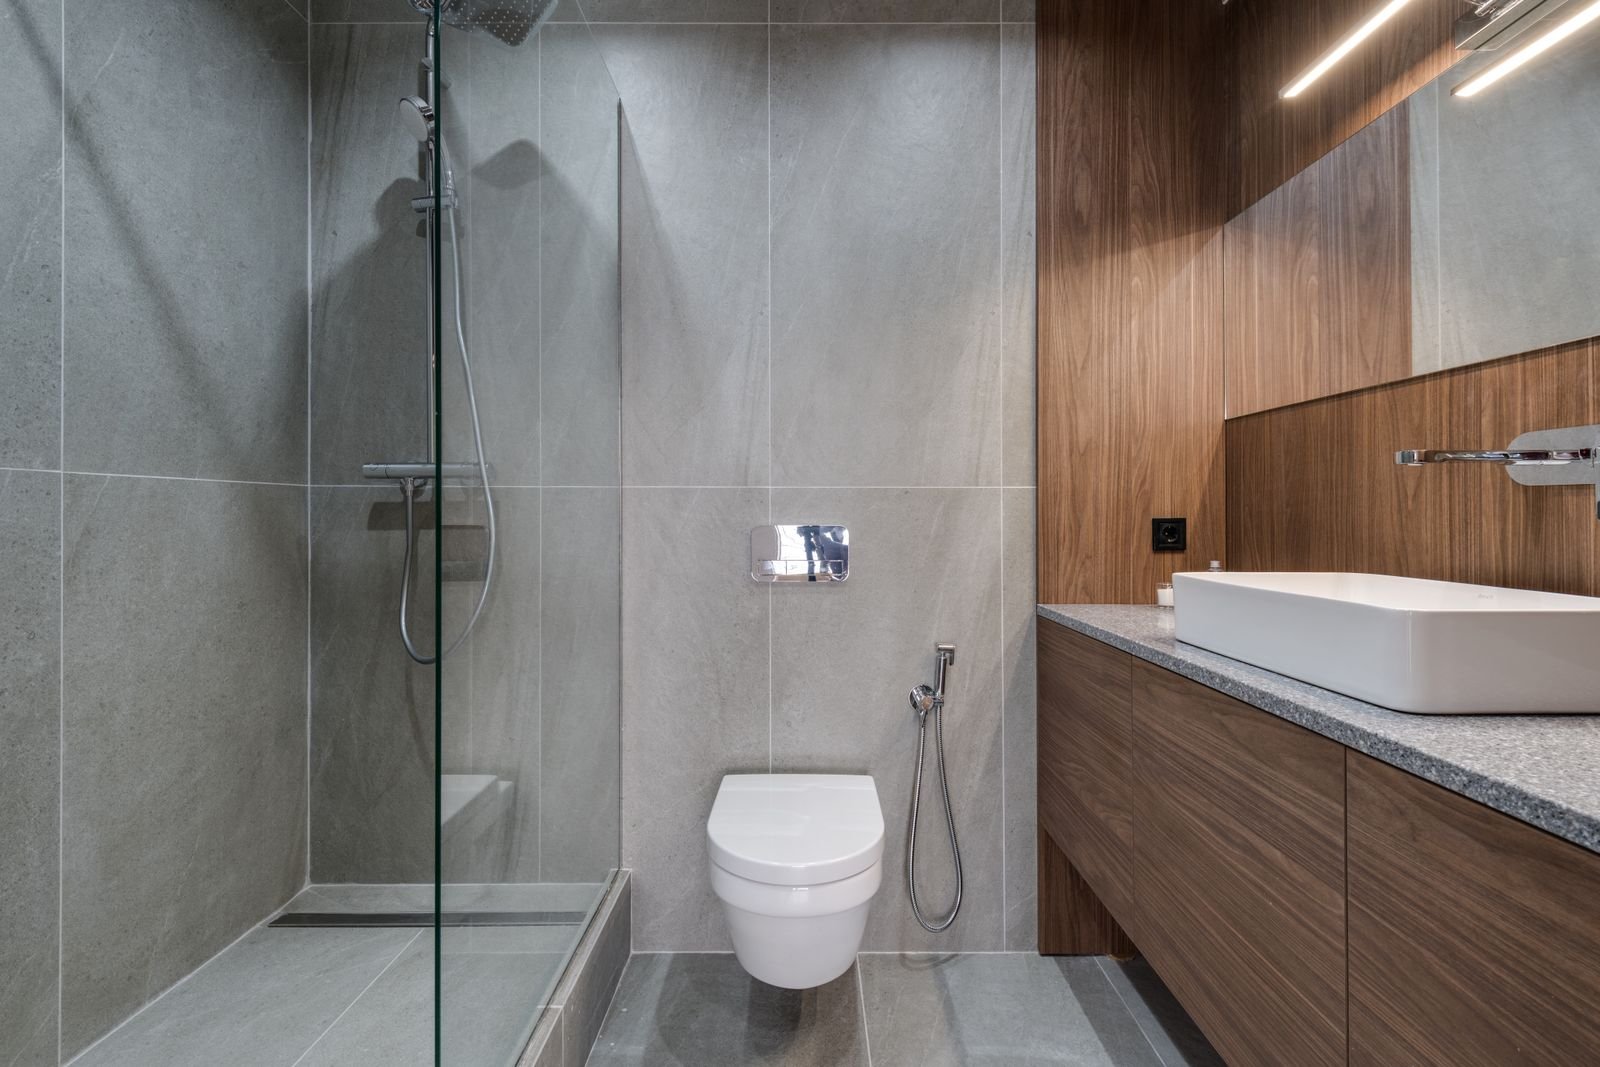
What shapes a project in Cary
Crawl space or slab
Most first-floor baths in older Cary homes sit over a crawl space, which can make a recessed, curbless shower practical. Slab homes need the concrete cut instead.
Planning for the long term
If a curbless shower isn't possible today, a low curb plus a bench, handheld shower and grab-bar blocking gets most of the benefit.
Inspections
New drains, valves and any framing changes are normally permitted and inspected through the Town of Cary before the walls are closed.
What the job involves
- Floor structure checked for recessing or a low curb
- Drain and valve rough-in
- Floor sloped to the drain and waterproofed
- Tile or panel walls, bench or niche
- Fixed glass panel or enclosure installed after tile
For a fuller walkthrough of each step, see our guide to walk-in shower installation in Raleigh.
What affects the price
- Whether your bathroom sits over a crawl space, a slab or second-floor framing
- Low curb versus fully curbless
- Recessing a slab or reworking floor framing
- Linear versus point drain
- Size and type of glass
The contractor you're matched with gives you a written estimate after seeing the room.
Walk-In Shower Installation in Cary: common questions
Can I get a curbless shower in my Cary home?
Often, but it depends on what's under the bathroom. A contractor can check the crawl space, slab or floor framing and tell you whether recessing is practical.
What's the difference between a walk-in shower and a curbless shower?
A walk-in may have a low curb of an inch or two; a curbless shower has no step at all. Both are easier to use than a tub-shower.
Do I need a permit for a walk-in shower in Cary?
New plumbing and any structural changes generally require one. Check with the Town of Cary; your contractor normally applies for it.
Will water splash out without a door?
Not if the layout is right: enough length, a glass panel covering the spray and a showerhead aimed away from the opening.
Who builds the shower?
An independent contractor serving Cary. We connect you; you decide whether to hire them.
Walk-In Shower Installation in nearby cities
Ready to describe your project? Request a free estimate.
Planning walk-in shower installation in Cary?
Tell us about the bathroom. We pass your project to a local contractor serving Cary who contacts you to arrange an estimate.
We are a referral service, not a contractor. Submitting a request is free and does not commit you to anything.