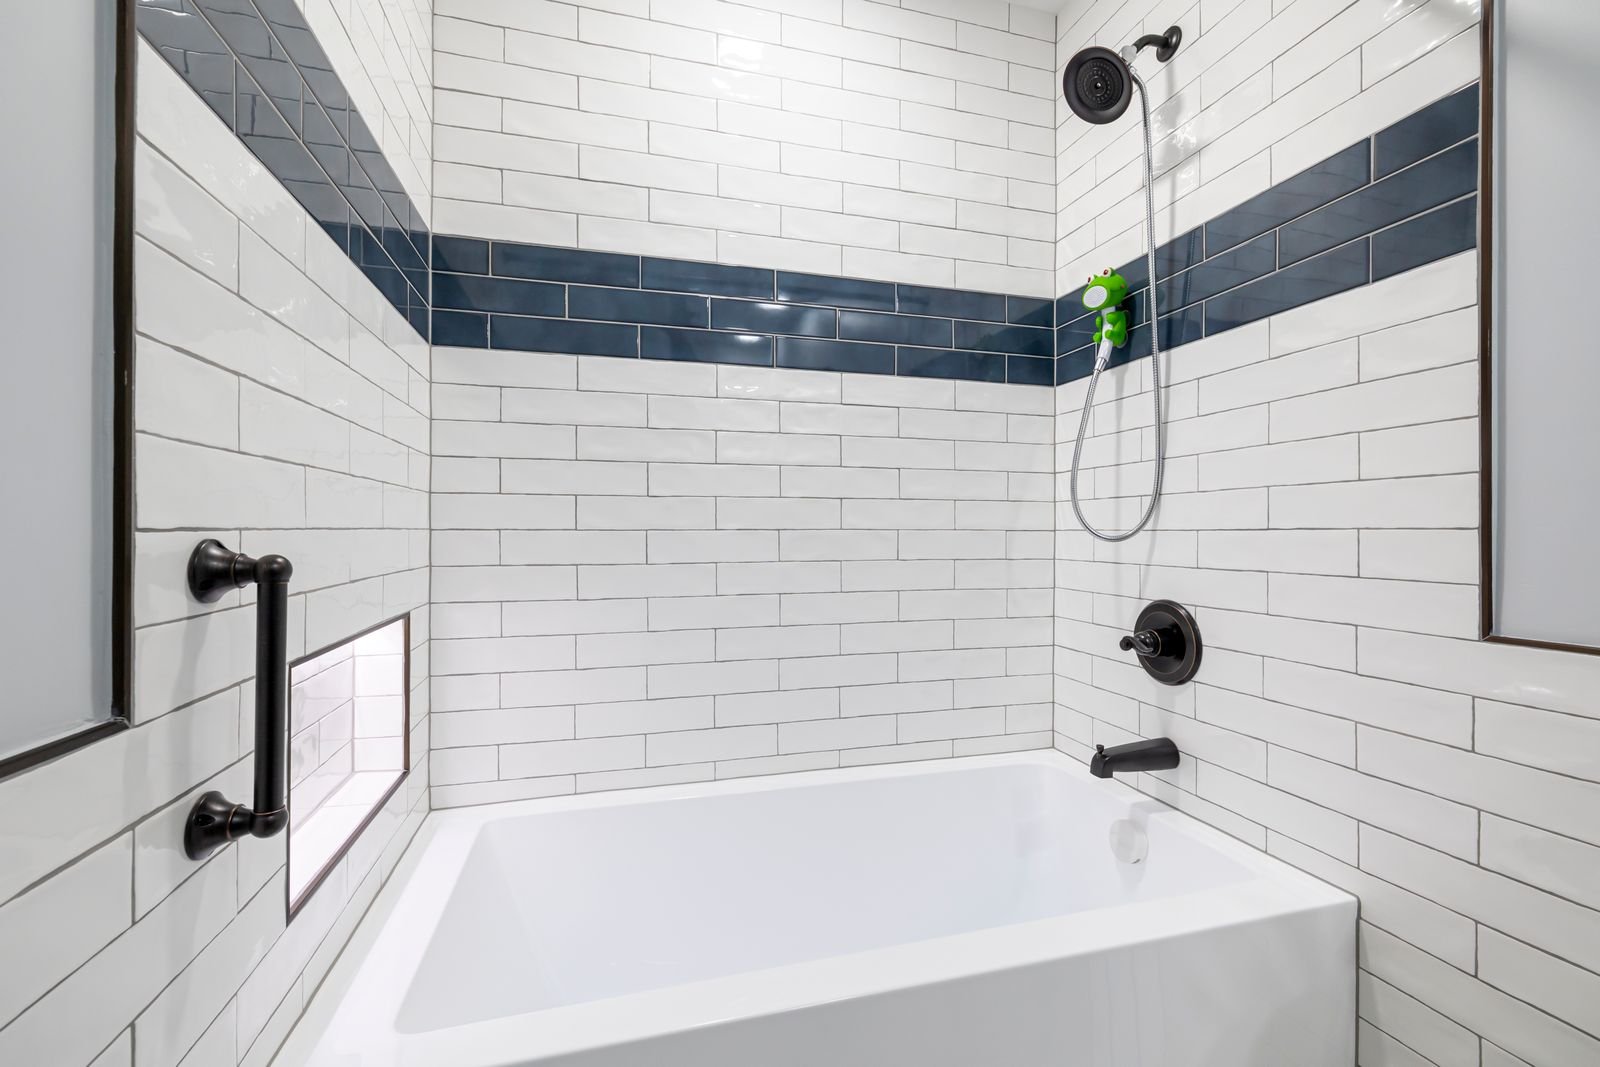
Bathroom Design in Wake Forest, NC
Bathroom design in Wake Forest: plan a layout and finishes that suit your home before work starts. Tell us about your project and we connect you with a local contractor for a free estimate.
No cost and no obligation. Tell us about your project and a local contractor will reach out to talk it through.
Bathroom Design in Wake Forest: what to know
Bathroom design in Wake Forest starts with the age of the house. In homes near Faculty Avenue and the older parts of town, good design respects the house's character with classic materials and proportions. In the neighborhoods built since the 1990s, design is usually about replacing builder-grade finishes and rethinking layouts built around a garden tub.
The core decisions are the same anywhere: layout, which fixtures move, tile, vanity, fixtures, lighting, ventilation and storage. Making them before demolition is what keeps projects on schedule and budgets under control.
If your home is in the historic district and the design includes exterior changes, such as a new window or vent, factor in the town's review process.
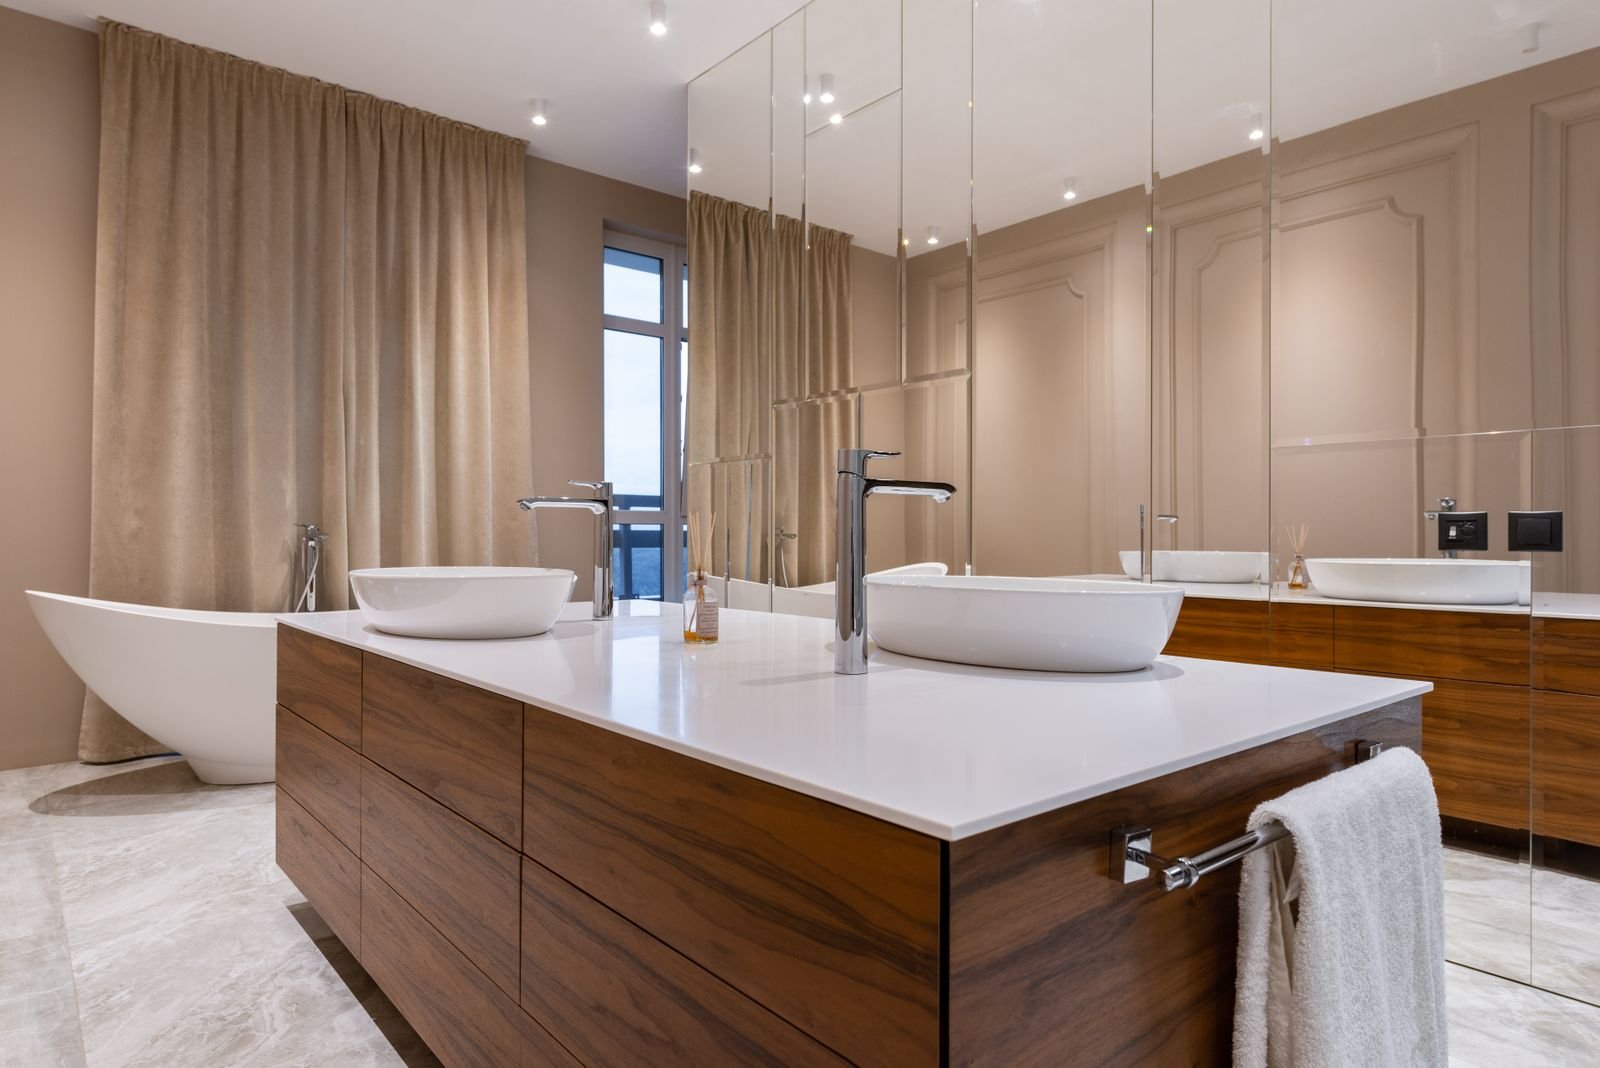
What shapes a project in Wake Forest
Character homes
Older homes reward classic tile, fixtures and proportions that fit the period.
Garden-tub layouts
Many newer Wake Forest homes have primary baths designed around a garden tub. Removing it is often the starting point.
Drawings for permits
Significant layout changes may need drawings for a permit from the Town of Wake Forest.
What the job involves
- Measurements and photos of the existing room
- Layout options with fixture locations and clearances
- Tile, vanity, fixture and lighting selections
- Written scope covering every task
- Orders placed so materials arrive before work starts
For a fuller walkthrough of each step, see our guide to bathroom design in Raleigh.
What affects the price
- Whether the design changes the layout or keeps fixtures in place
- How far the layout changes
- Material and fixture choices
- Number of design rounds
- Whether drawings are needed for permits
The contractor you're matched with gives you a written estimate after seeing the room.
Bathroom Design in Wake Forest: common questions
How should I design a bathroom for a historic Wake Forest home?
Start with materials that suit the period, then add modern function behind the walls: new plumbing, ventilation and lighting.
What's a common design change in newer Wake Forest homes?
Removing the garden tub to enlarge the shower and adding storage.
Can the contractor help with design?
Many do. Ask the contractor you're matched with.
When should I order materials?
After the design is final and before demolition.
Are you a design firm?
No. We're a referral service connecting Wake Forest homeowners with local contractors.
Bathroom Design in nearby cities
Ready to describe your project? Request a free estimate.
Planning bathroom design in Wake Forest?
Tell us about the bathroom. We pass your project to a local contractor serving Wake Forest who contacts you to arrange an estimate.
We are a referral service, not a contractor. Submitting a request is free and does not commit you to anything.